
Precision Flow: Engineering Kinetic Public and Venue Environments
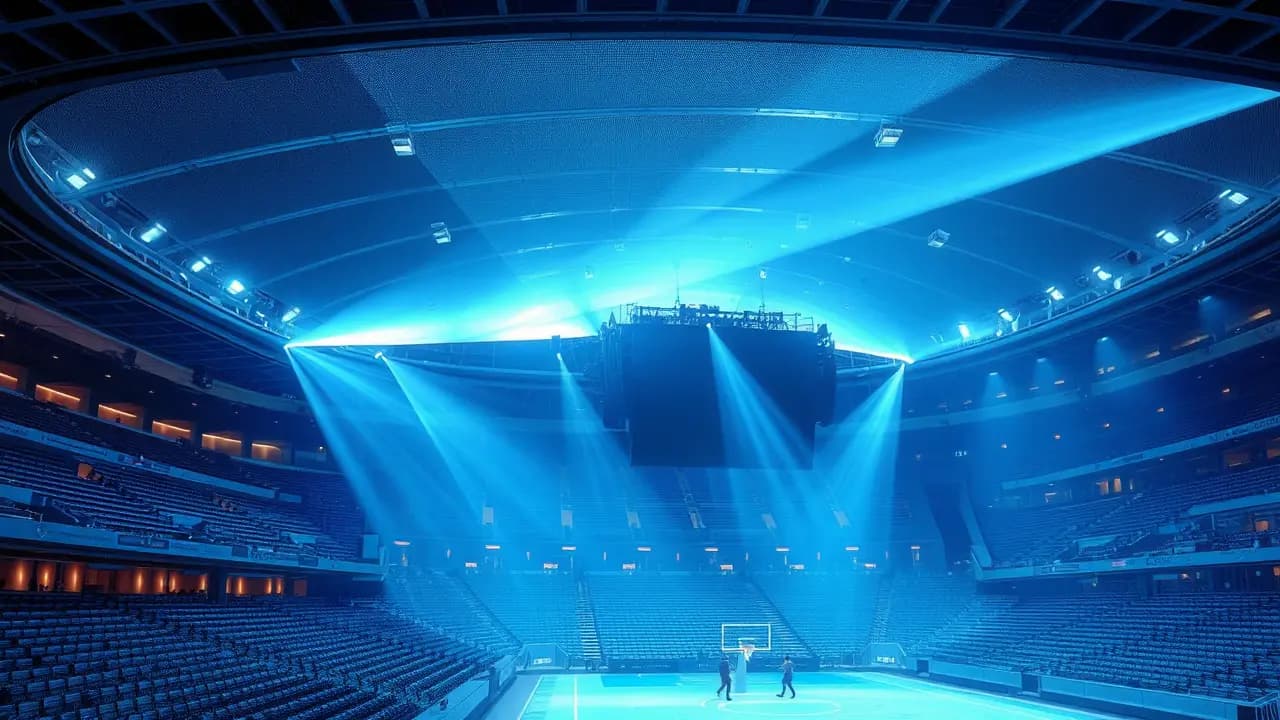
Large-scale public venues and sports arenas face a difficult financial and structural challenge: they must adapt to wildly different layouts within incredibly tight turnaround windows. A stadium built for tens of thousands of spectators during an athletic event must seamlessly convert into an intimate, acoustically tuned environment for a theatrical production or a high-density convention floor. Historically, these changes required days of manual labor and extensive structural rigging, limiting operational efficiency.
Integrating automated kinetic components directly into the venue's core structure completely removes these logistical bottlenecks. By replacing manual operations with automated structural transformations, massive overhead elements, wall segments, and seating layouts can reconfigure themselves in minutes at the push of a button. This approach transforms a single-purpose public space into a highly flexible, multi-disciplinary asset capable of running back-to-back events with completely different spatial demands.
Mechanical Scalability and Safety Dynamics
Moving structural elements over public areas requires an exceptional level of engineering care and strict mechanical safety factors. Whether deploying a thousand-ton retractable roof mechanism or a series of massive, overhead acoustic acoustic panels, the underlying systems must handle enormous loads while maintaining absolute safety. This requires precision-machined heavy gearboxes, specialized multi-point braking systems, and highly synchronized actuator arrays that distribute physical weight perfectly during transition cycles.
To monitor these large structural setups safely, engineers build dense, industrial sensor grids directly into the hardware. High-resolution absolute encoders continuously track positions down to the millimeter, while structural load cells and vibration sensors look for tiny irregularities in real-time. If the system detects an unexpected shift in wind resistance, uneven friction, or a minor imbalance, the automated control loop instantly engages safety brakes and halts operation long before structural fatigue can occur.
The automated controls driving these venue transformations handle complex paths that carefully avoid existing HVAC ducting, heavy lighting rigs, and emergency fire safety barriers. Every movement path is pre-calculated and locked down within the automation software, ensuring that massive structural sections transition smoothly and safely without risking interference with the venue's core infrastructure.
"Engineering public kinetic spaces requires shifting from static safety factors to active, real-time telemetry monitoring."
Next-Generation Spatial Programming
The future of venue architecture lies in deep environmental integration, where spatial changes occur automatically based on live conditions. Modern systems can link kinetic partitions, responsive lighting setups, and automated HVAC zones together to respond directly to changing room occupancy or real-time crowd movement. Panels can automatically adjust positions to improve airflow or fix acoustics on the fly as people fill a space.
Achieving this level of spatial flexibility requires a strong commitment to multidisciplinary design—bringing together structural engineering, advanced control loops, and modern software architectures. By prioritizing these integrated systems, modern venue operators can maximize their space utilization, lower manual setup costs, and deliver unforgettable, highly tuned experiences for every type of event.